

10 Studio Apartment Ideas

Introduction
Studio apartments require efficient planning because all living functions exist within a single open space. This layout combines sleeping, cooking, dining, and relaxation in one area, which makes space management essential. Pinterest ideas for studio apartments focus on practical layouts, multifunctional furniture, and visually balanced design. These concepts help transform limited square footage into a functional and organized environment without sacrificing comfort.
This article explains how to design a studio apartment using structured, beginner-friendly methods. It covers materials, preparation steps, and ten detailed creative ideas that can be applied in real spaces. Each idea includes a clear concept and a practical step-by-step process. The goal is to help readers build a well-organized interior using simple DIY approaches and accessible materials.
Studio apartment design is useful because it improves daily efficiency and reduces clutter. Proper organization supports better movement, storage, and comfort. This guide provides actionable instructions that align with modern design principles, including minimalist style, space-saving solutions, and aesthetic arrangement. Each section connects directly to practical home decor and creative project planning for small living environments.
Why This Idea Is Trending or Useful
Studio apartment ideas are trending because urban living spaces are becoming smaller and more compact. Many people require functional solutions that maximize every square meter without complex construction. Pinterest inspiration highlights simple layouts, modular furniture, and easy project setups that can be completed without advanced skills. These ideas are widely used because they focus on efficiency and accessibility.
The practical value of studio design lies in its ability to combine multiple functions into one cohesive layout. A single area can serve as a bedroom, workspace, and living zone when organized correctly. This reduces the need for extra furniture and simplifies daily routines. DIY approaches make these solutions more flexible, allowing users to adapt designs based on their needs and available materials.
Studio apartment ideas also align with modern design trends such as minimalist style and clutter-free environments. Clean layouts improve visual balance and make small spaces appear larger. Many designs focus on hidden storage, foldable furniture, and vertical organization, which are suitable for beginners. These methods require basic tools and simple planning, making them practical for anyone starting a creative project in home decor.
Materials and Preparation
Before starting any studio apartment project, proper preparation ensures efficient results. Begin by measuring the entire space, including wall dimensions, ceiling height, and floor area. This helps in planning layouts and selecting appropriate furniture sizes. Accurate measurements prevent overcrowding and allow better organization of each functional zone.
Common materials used in studio apartment setups include wood panels, metal frames, storage bins, fabric curtains, and modular shelving units. These materials are easy to handle and suitable for DIY projects. Basic tools such as a measuring tape, drill, screwdriver, level, and adhesive hooks are essential for installation and assembly tasks.
Planning involves dividing the space into zones such as sleeping, cooking, working, and relaxing. Sketch a simple layout to visualize placement before starting the setup. Consider lighting sources, natural airflow, and movement paths to ensure the space remains comfortable.
Preparation also includes decluttering and organizing existing items. Remove unnecessary objects to create a clean base for design. This step improves efficiency and makes it easier to implement new ideas. Proper planning reduces errors and ensures that each creative idea integrates smoothly into the overall studio apartment design.
Idea 1: Multi-Functional Furniture Layout
How to Create
A multi-functional furniture layout is designed to maximize usability in limited space. This concept focuses on furniture that serves more than one purpose, such as a sofa bed, foldable table, or storage ottoman. These pieces reduce the need for multiple items and help maintain a clean and organized environment. The design supports minimalist style by minimizing visual clutter while maintaining functionality.
This idea is effective because it allows a single area to transition between different uses throughout the day. For example, a seating area can transform into a sleeping space at night. This approach ensures that every piece of furniture contributes to both comfort and storage. It is a practical solution for small apartments where space must be used efficiently without compromising daily needs.
To implement this layout, select furniture that includes built-in storage or folding mechanisms. Start by placing the largest multi-functional item, such as a sofa bed, against a wall to free up central space. Add a foldable table that can be expanded when needed and stored when not in use. Use storage ottomans or benches to keep everyday items organized.
Ensure proper spacing between furniture pieces to maintain easy movement. Arrange items based on usage frequency, placing commonly used furniture within easy reach. This step-by-step method simplifies planning and ensures the design remains practical and beginner friendly.

Idea 2: Open Shelving Storage System
How to Create
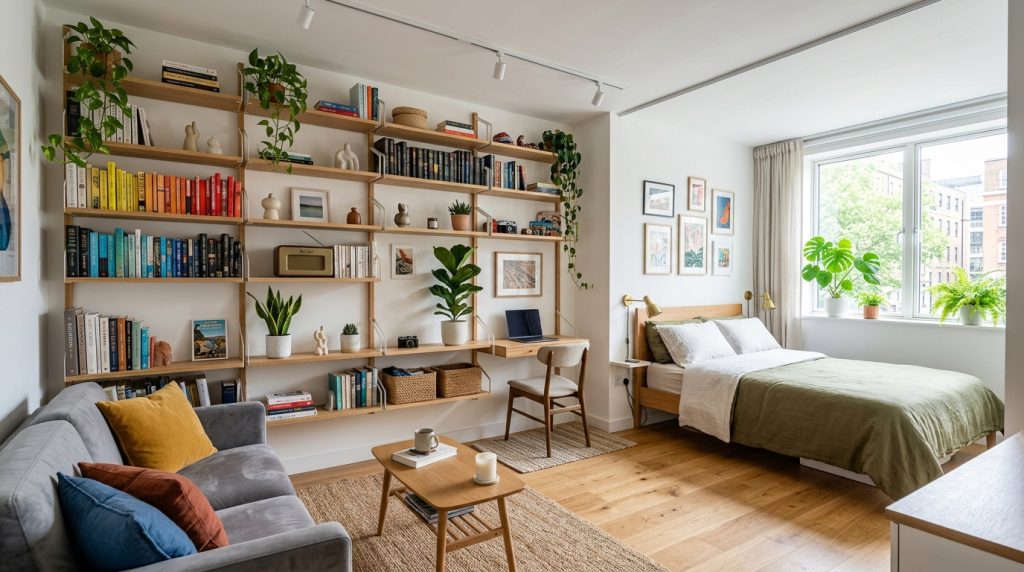
An open shelving system improves visibility and accessibility in a studio apartment. This concept uses vertical space to store items without enclosing them in bulky cabinets. Open shelves create a sense of openness, which makes small spaces feel larger. They also allow easy organization and quick access to frequently used items.
This design works well for both storage and decoration. Items such as books, containers, and decorative pieces can be arranged neatly to enhance the overall aesthetic. The system supports organization by grouping similar items together, which simplifies daily use and maintenance.
To create this setup, install wall-mounted shelves using sturdy brackets. Choose materials such as wood or metal for durability. Place shelves at different heights to accommodate various item sizes. Keep heavier items on lower shelves and lighter objects on higher levels for safety.
Arrange items in a structured manner, leaving some empty space to avoid overcrowding. Use baskets or bins to organize smaller objects. This step-by-step process ensures that the shelving system remains functional while contributing to modern home decor and efficient space utilization.
Idea 3: Room Divider Zoning
How to Create
Room divider zoning separates different functional areas within a studio apartment without building permanent walls. This method creates distinct zones for sleeping, working, and relaxing. It improves organization and provides a sense of privacy within an open layout.
Dividers can be made from lightweight materials such as curtains, folding screens, or shelving units. These options are flexible and easy to adjust based on changing needs. The design maintains openness while clearly defining each area.
To set up zoning, identify the primary areas required in the apartment. Place a divider between the sleeping and living zones to create separation. Use curtains for a soft and flexible boundary or a bookshelf for added storage.
Ensure that dividers do not block natural light or airflow. Position them strategically to maintain balance and accessibility. This approach allows easy rearrangement and supports a practical step-by-step setup for beginners.

Idea 4: Vertical Storage Solutions
How to Create
Vertical storage focuses on using wall height instead of floor space. This method is essential for small apartments because it frees up walking areas while increasing storage capacity. It includes tall shelves, wall hooks, and hanging organizers.
This concept improves organization by keeping items off the floor and within reach. It also enhances the visual structure of the room by aligning storage along walls. Vertical arrangements support minimalist design by reducing clutter and maintaining order.
To implement this idea, install tall shelving units that extend close to the ceiling. Use hooks for hanging items such as bags or accessories. Add wall-mounted racks for kitchen or workspace organization.
Distribute items based on usage frequency, placing frequently used objects at eye level. Ensure secure installation to prevent instability. This method creates a structured and efficient storage system using simple materials and tools.

Idea 5: Minimalist Color Scheme Design
How to Create
A minimalist color scheme uses a limited palette to create a clean and cohesive look. Light and neutral colors help reflect light and make small spaces appear larger. This approach reduces visual clutter and enhances overall balance.
The design focuses on consistency across walls, furniture, and decor. Using similar tones creates a unified appearance that improves the perception of space. This method is widely used in modern design due to its simplicity and effectiveness.
To apply this idea, choose two to three main colors for the entire apartment. Paint walls in light shades and select furniture that complements the palette. Use small decorative items to add subtle contrast without overwhelming the space.
Maintain consistency throughout the design. Avoid mixing too many colors or patterns. This step-by-step approach ensures a clean and organized aesthetic that aligns with Pinterest inspiration and practical home decor planning.

Idea 6: Foldable Workspace Setup
How to Create
A foldable workspace is designed for flexibility in small apartments. It allows a working area to be set up when needed and stored away afterward. This concept is useful for maintaining space efficiency while supporting productivity.
The design typically includes a wall-mounted desk or foldable table. These elements can be expanded during use and folded flat against the wall when not needed. This reduces clutter and maintains open floor space.
To create this setup, install a foldable desk on a sturdy wall. Ensure proper height and support for comfortable use. Add a compact chair that can be stored easily. Use wall shelves above the desk for organizing work materials.
Keep the workspace simple and organized to avoid overcrowding. This step-by-step method ensures that the area remains functional without interfering with other parts of the studio apartment.

Idea 7: Under-Bed Storage System
How to Create
Under-bed storage utilizes the space beneath the bed for organizing items. This area is often unused but can provide significant storage capacity. It is ideal for storing seasonal items, clothing, or rarely used objects.
This concept supports organization by keeping items hidden while maintaining easy access. It also helps reduce clutter in visible areas, contributing to a clean and structured environment.
To implement this system, use storage boxes or drawers that fit under the bed. Choose containers with lids to protect items from dust. Label each box for easy identification.
Ensure the bed frame has sufficient height to accommodate storage units. Arrange items based on usage frequency. This practical method improves storage efficiency and supports a well-organized studio apartment layout.

Idea 8: Wall-Mounted Lighting Design
How to Create
Wall-mounted lighting saves floor and table space while improving illumination. This design includes sconces, adjustable lamps, or LED strips attached to walls. It enhances both functionality and aesthetics in a studio apartment.
Proper lighting improves visibility and creates a balanced environment. It also highlights specific areas, such as workspaces or reading corners. This method supports modern design by combining practicality with visual appeal.
To set up wall-mounted lighting, install fixtures at appropriate heights based on their purpose. Use adjustable lights for flexibility. Ensure proper wiring and secure installation for safety.
Position lights to avoid shadows and provide even illumination. This step-by-step process ensures effective lighting without occupying valuable space.

Idea 9: Compact Kitchen Organization
How to Create
A compact kitchen layout focuses on efficient use of limited space. It involves organizing utensils, appliances, and ingredients in a structured manner. This design improves functionality and reduces clutter.
The concept includes vertical racks, drawer organizers, and wall hooks. These elements maximize storage while keeping items accessible. It also supports cleanliness and ease of use.
To create this setup, install shelves above the countertop. Use drawer dividers for utensils and small items. Add hooks for hanging tools. Arrange items based on frequency of use.
Maintain a clear workspace for cooking. This structured approach ensures that the kitchen remains functional and easy to manage within a studio apartment.

Idea 10: Decorative Mirror Placement
How to Create
Mirrors are used to enhance the perception of space in small apartments. They reflect light and create the illusion of a larger area. This makes them a practical addition to studio apartment design.
The concept focuses on placing mirrors strategically to maximize light reflection. This improves brightness and reduces the need for additional lighting. It also adds a decorative element to the space.
To implement this idea, place a large mirror opposite a window to reflect natural light. Use smaller mirrors in darker areas to improve brightness. Ensure secure mounting to prevent accidents.
Avoid overcrowding with too many mirrors. This step-by-step method enhances both functionality and aesthetic appeal in a simple and effective way.

Common Beginner Mistakes and How to Avoid Them
One common mistake in studio apartment design is overcrowding the space with too much furniture. This reduces movement and creates visual clutter. To avoid this, select only essential items and prioritize multi-functional furniture. Another issue is poor layout planning, where furniture placement blocks pathways or natural light. Measuring the space and creating a simple layout plan helps prevent this problem.
Many beginners ignore vertical storage, which leads to inefficient use of space. Installing shelves and wall-mounted storage improves organization without occupying floor area. Another mistake is inconsistent design, where colors and styles do not match. Maintaining a unified color scheme ensures a balanced appearance.
Improper lighting is also a frequent issue. Relying on a single light source creates uneven illumination. Using multiple lighting points improves visibility and comfort. Avoiding these mistakes ensures that the studio apartment remains functional, organized, and visually balanced.
Practical Tips for Better Results
To achieve better results, always start with a clear plan. Measure the space accurately and define functional zones before arranging furniture. This ensures efficient use of available space. Use storage solutions that match the layout to maintain organization.
Choose lightweight and movable furniture for flexibility. This allows easy rearrangement when needed. Keep frequently used items within reach and store less-used objects in hidden spaces.
Maintain a consistent design theme throughout the apartment. This improves visual harmony and prevents cluttered appearance. Use simple decorative elements to enhance the aesthetic without overcrowding.
Regularly review and adjust the layout based on daily usage. This helps improve efficiency over time. These practical tips support a well-organized and functional studio apartment design.
Styling, Presentation, or Organization Ideas
Styling a studio apartment involves balancing functionality with visual appeal. Start by arranging furniture in a way that defines each zone clearly. Use rugs or lighting to visually separate areas without physical barriers.
Keep decorative elements minimal and purposeful. Use a few selected items to enhance the overall look. Arrange shelves neatly and avoid overcrowding them with too many objects.
Use consistent colors and materials throughout the space. This creates a cohesive design that improves visual flow. Position furniture to allow natural light to spread evenly across the room.
Maintain clean surfaces and organized storage areas. This improves both appearance and usability. Proper styling ensures that the studio apartment remains attractive and efficient.
Budget or Time Planning
Planning a studio apartment project requires managing both budget and time effectively. Start by listing all required materials and tools. This helps estimate costs and avoid unnecessary purchases.
Focus on essential items first, such as storage solutions and multi-functional furniture. This ensures that the space becomes functional quickly. Allocate time for each step, including planning, installation, and arrangement.
Use DIY methods to reduce costs. Simple projects such as installing shelves or organizing storage can be completed without professional help. Reuse existing furniture when possible to save money.
Track progress and adjust the plan if needed. This ensures efficient completion of the project. Proper budgeting and time planning make the process manageable and cost-effective.
Creative Expansion and Advanced Inspiration
Once the basic setup is complete, additional improvements can enhance the studio apartment further. Advanced ideas include modular furniture systems that can be rearranged easily. These systems provide flexibility for changing needs.
Incorporate smart storage solutions such as hidden compartments or sliding panels. These features increase storage without affecting the overall design. Experiment with lighting layers to create different moods within the same space.
Add vertical gardens or decorative panels to improve visual interest. These elements introduce texture and variety while maintaining organization. Consider upgrading materials to more durable options for long-term use.
Explore new layouts periodically to improve efficiency. Continuous adjustments help maintain a functional and modern living space. These advanced ideas provide inspiration for expanding the studio apartment design beyond basic setups.