
10 Small Bedroom Make Over Ideas
Introduction
Small bedroom makeovers are a consistent focus in Pinterest ideas because they address a common challenge: improving comfort and organization within limited space. A well-planned makeover transforms a compact room into a functional and visually balanced environment without requiring major structural changes. This topic combines home decor, organization, and practical design methods that are accessible to beginners. The goal is to create a space that supports daily use while maintaining a clean and aesthetic appearance.
This article presents 10 small bedroom makeover ideas with clear explanations and step by step guidance. Each idea focuses on a specific design approach, such as storage optimization, layout adjustment, or visual enhancement. Readers will learn how to select materials, prepare the space, and apply simple DIY techniques to achieve effective results. These creative ideas emphasize realistic solutions that can be implemented using basic tools and budget ideas. The content is structured to provide both inspiration and practical execution methods, ensuring that each makeover is achievable and aligned with modern design needs.
Why This Idea Is Trending or Useful
Small bedroom makeover ideas are trending because they provide practical solutions for maximizing limited space. Many homes include compact bedrooms that require efficient organization and thoughtful planning. These projects are useful because they focus on improving functionality without requiring extensive renovation. By applying modern design principles, users can create a more structured and comfortable environment.
The popularity of these ideas is also driven by their DIY appeal. Many designs can be completed using simple materials and tools, making them beginner friendly. This accessibility allows individuals to personalize their space without relying on professional services. Pinterest inspiration often highlights before-and-after transformations, which demonstrate how small changes can create noticeable improvements.
These projects also align with minimalist style trends that prioritize clean layouts and reduced clutter. By focusing on essential furniture and smart storage, users can create a balanced and organized room. The combination of affordability, simplicity, and visual improvement makes small bedroom makeovers a practical and widely used approach in home decor planning.
Materials and Preparation
Proper preparation is essential for a successful small bedroom makeover. Begin by assessing the current layout and identifying areas that need improvement, such as storage, lighting, or furniture placement. Measure the room dimensions to ensure that any additions fit within the available space. Planning should include selecting a design theme that aligns with the overall home decor.
Common materials include paint, wallpaper, wood panels, storage boxes, and fabric for soft furnishings. Additional items such as shelves, hooks, and organizers help improve functionality. Tools typically required include a measuring tape, screwdriver, drill, level tool, and adhesive materials. These basic tools support most DIY projects and allow accurate installation.
Preparation steps include clearing the room, organizing existing items, and repairing surfaces if needed. Walls should be cleaned before painting or decorating. Electrical points should be checked to ensure proper lighting placement. Creating a simple layout plan helps visualize the final result and prevents errors during execution.
A structured approach to materials and planning ensures that the makeover process remains efficient. It also reduces unnecessary costs and supports a smooth step by step workflow, making the project manageable for beginners.
Idea 1: Light Color Minimalist Bedroom
How to Create
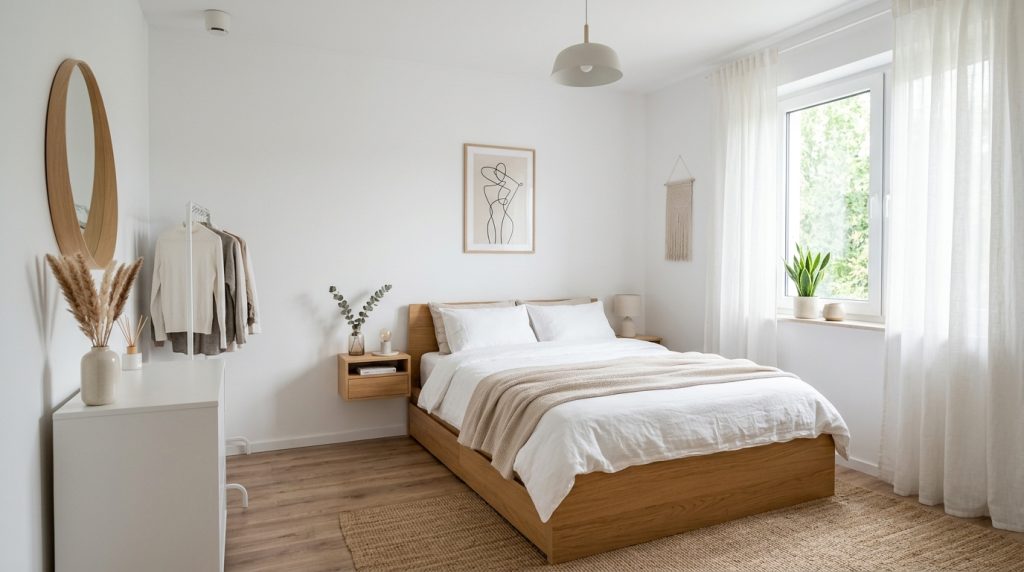
A light color minimalist bedroom focuses on reducing visual clutter while enhancing brightness. This concept uses neutral shades such as white, beige, or soft gray to reflect light and create an open appearance. Minimalist style is defined by limited furniture, clean surfaces, and functional layout. In small spaces, this approach helps maintain a sense of order and improves overall comfort. Storage is kept simple, with essential items organized in concealed areas to avoid visual overload. The design prioritizes clarity, ensuring that each element serves a purpose within the room.
To create this setup, start by repainting the walls using a light neutral color. Choose simple furniture with straight lines and avoid oversized pieces. Use storage boxes or under-bed drawers to keep items organized. Arrange furniture to maintain open floor space and ensure easy movement. Select soft textiles in neutral tones to maintain consistency. Keep decoration minimal, focusing on one or two key elements such as a framed print or a small plant. This step by step method ensures a clean and functional layout suitable for a beginner friendly makeover.
Idea 2: Under-Bed Storage Optimization
Step-by-Step Guide
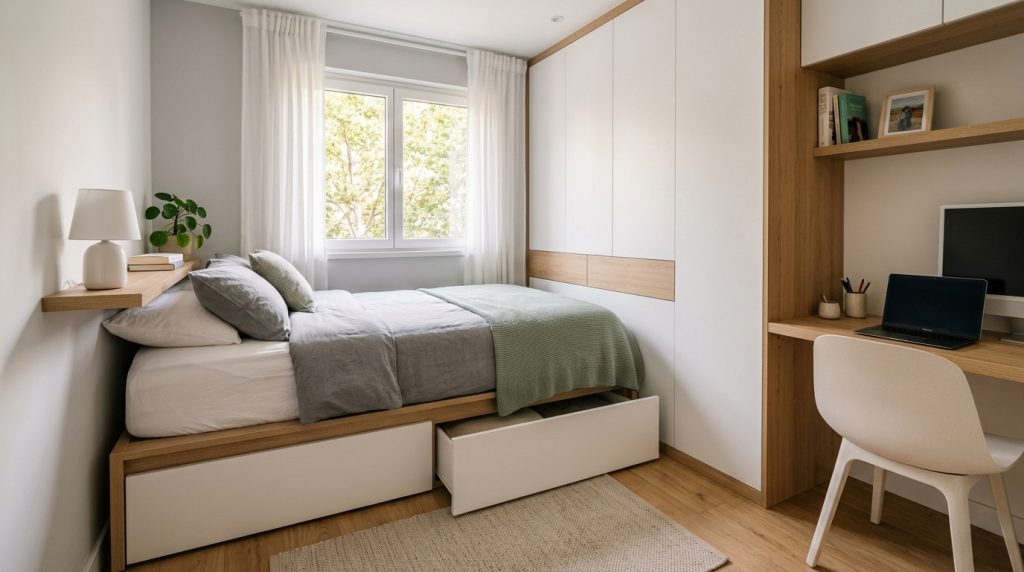
Under-bed storage optimization uses the space beneath the bed to improve organization. This method is effective in small bedrooms where additional storage is limited. The concept involves converting unused space into a practical storage area for clothing, bedding, or seasonal items. This approach reduces clutter and keeps frequently unused items out of sight. Proper organization ensures that items remain accessible without affecting the room’s visual balance.
To implement this idea, begin by selecting storage containers that fit under the bed. Use labeled boxes or sliding drawers for easy access. If the bed frame does not allow sufficient space, consider raising it using bed risers. Organize items based on usage frequency and store them accordingly. Ensure that containers are dust-resistant to maintain cleanliness. This step by step setup method improves storage efficiency while maintaining a clean and structured appearance.
Idea 3: Wall-Mounted Shelving System
How to Make
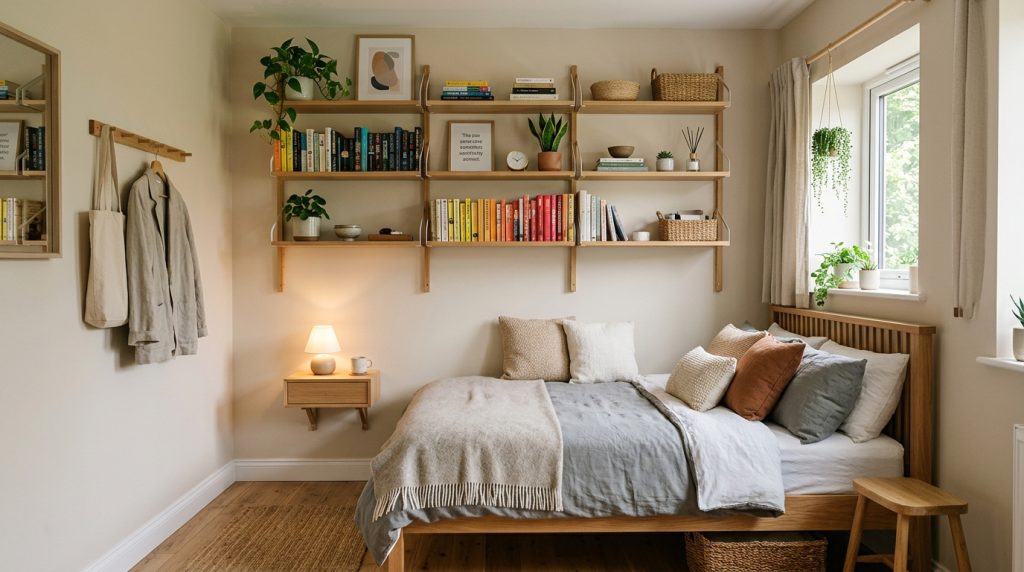
A wall-mounted shelving system increases storage without occupying floor space. This design uses vertical space to store books, decor, and daily essentials. It is a practical solution for small bedrooms where floor area must remain open. The concept emphasizes vertical organization, which improves accessibility and maintains a clean layout.
To create this system, measure the wall and mark shelf positions using a level tool. Install brackets securely using a drill and wall anchors. Place wooden or engineered boards on the brackets to form shelves. Arrange items in an organized manner to avoid overcrowding. Use consistent spacing for a balanced appearance. This execution process ensures stability and effective use of vertical space.
Idea 4: Multi-Functional Furniture Setup
Setup Method
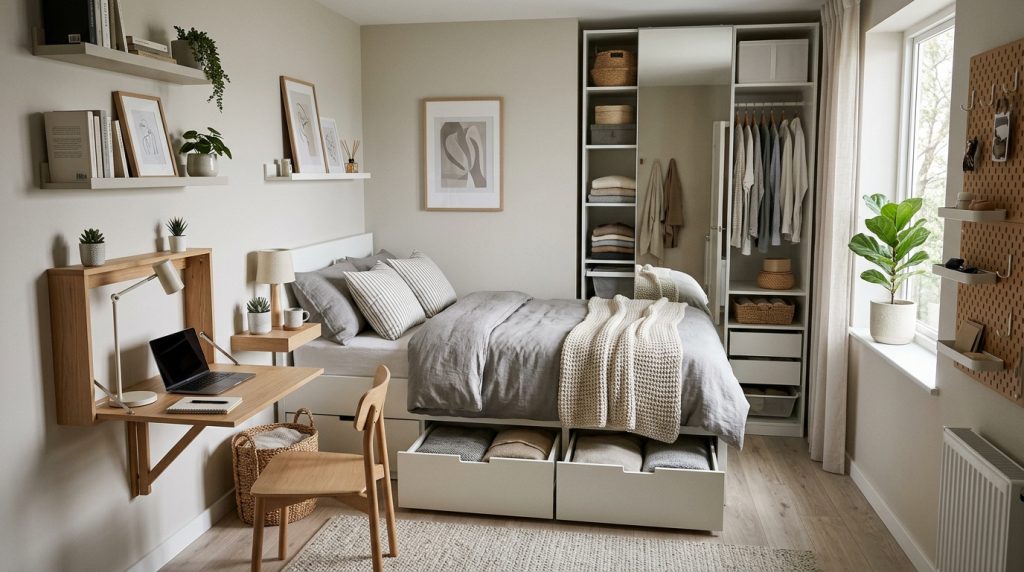
Multi-functional furniture combines multiple uses into a single piece, reducing the need for additional items. This approach is essential in small bedrooms where space must be used efficiently. Examples include beds with built-in storage or foldable desks. The concept supports organization and simplifies layout planning.
To set up this design, select furniture that serves more than one purpose. Position it in a way that allows easy access to each function. Ensure that moving parts operate smoothly and safely. Keep surrounding space clear to maintain usability. This method provides a practical and efficient solution for compact rooms.
Idea 5: Mirror-Based Space Enhancement
Execution Process
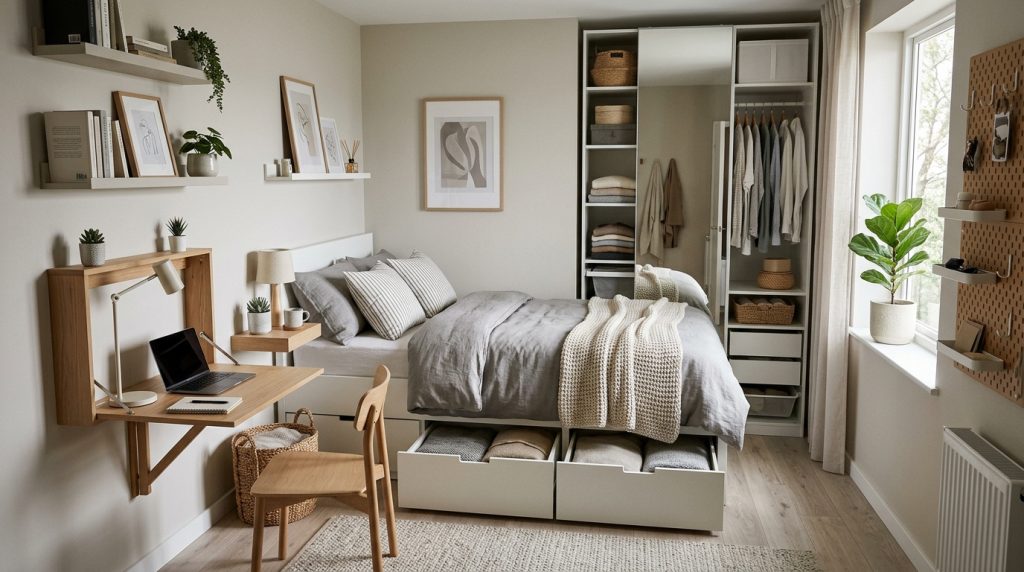
Mirrors are used to reflect light and create the illusion of a larger space. This design technique improves brightness and depth without structural changes. It is widely used in small bedroom makeovers due to its simplicity and effectiveness.
To apply this idea, place a large mirror on a wall opposite a window to maximize natural light reflection. Ensure secure installation using proper mounting tools. Keep the surrounding area uncluttered to enhance the reflective effect. This process improves visual openness and supports a balanced room design.
Idea 6: Compact Study Corner Integration
How to Create
A compact study corner adds functionality without requiring a separate room. This idea integrates a small workspace into the bedroom layout. It is suitable for users who need a dedicated area for reading or work.
To create this setup, choose a small desk and place it near a wall or window. Add a chair that fits within the available space. Install a shelf above the desk for storage. Keep the area organized to maintain focus and efficiency.
Idea 7: Soft Lighting Layer Design
How to Make
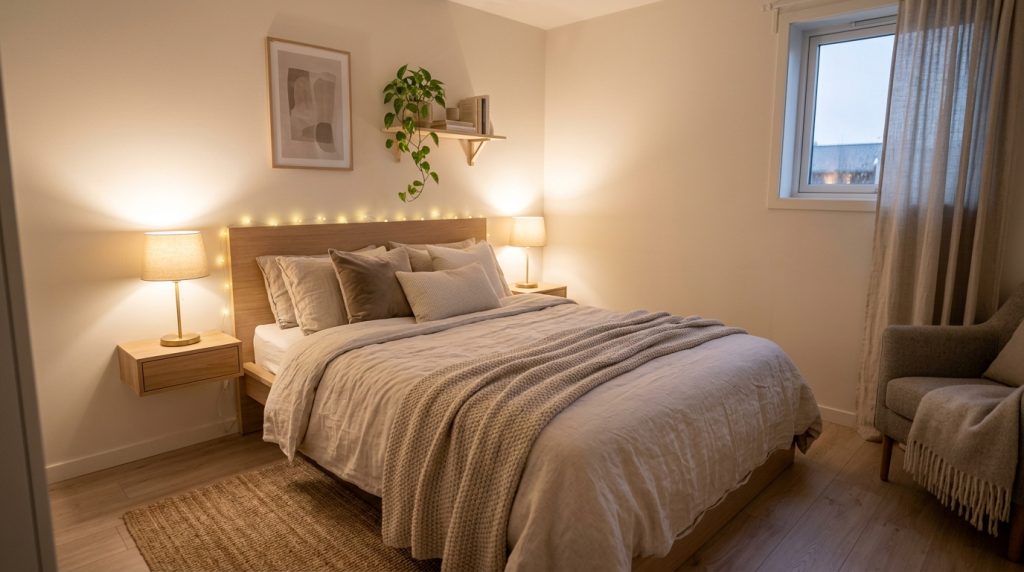
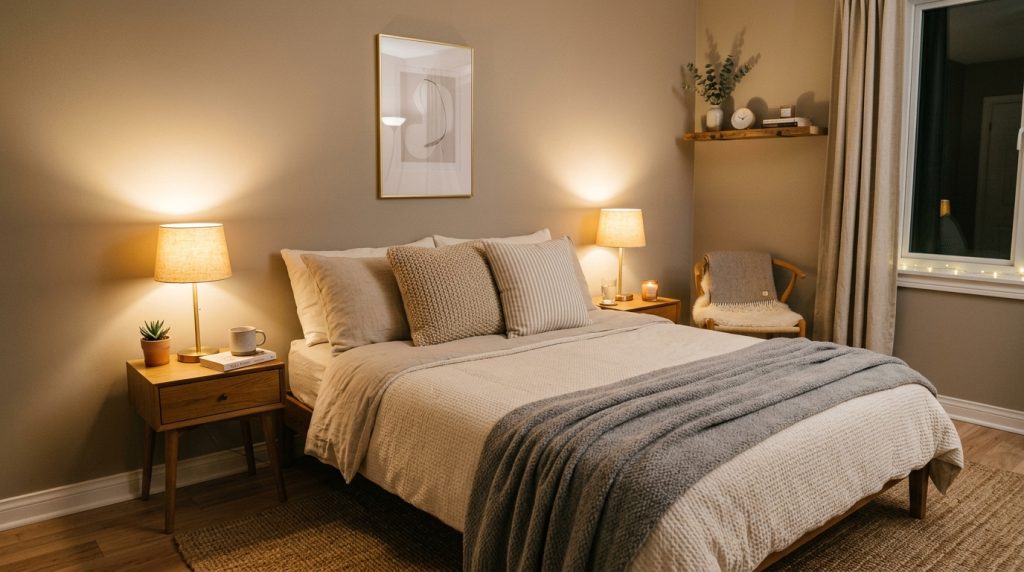
Soft lighting improves comfort and enhances the room’s atmosphere. This design uses multiple light sources to create a balanced environment. It is an important element in modern home decor.
To implement this idea, combine ceiling lights with bedside lamps or wall lights. Use warm light tones for a comfortable effect. Position lights strategically to avoid harsh shadows. This setup improves usability and visual appeal.
Idea 8: Vertical Storage Cabinet
Step-by-Step Guide
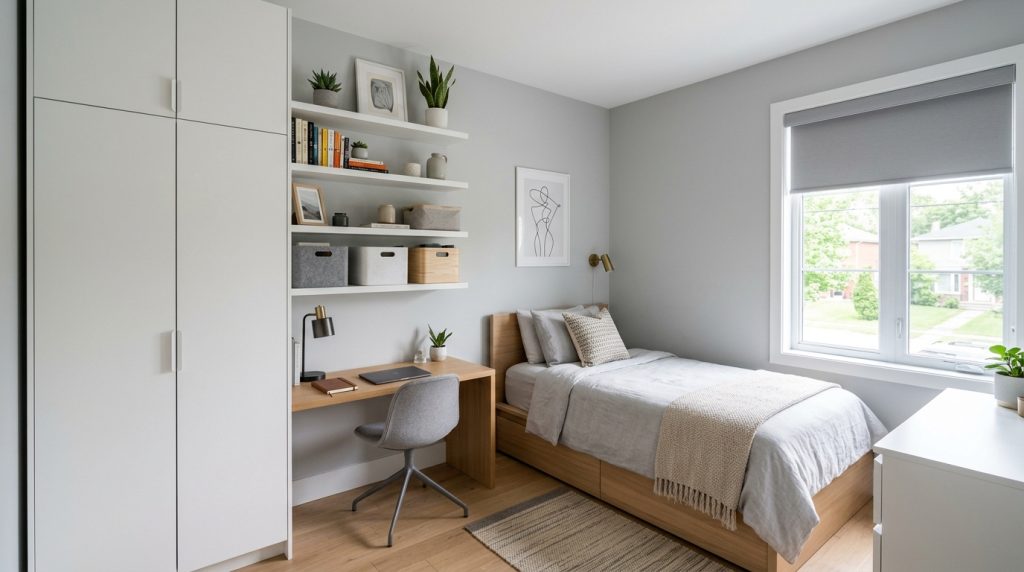
A vertical storage cabinet maximizes height instead of width. This design is effective in narrow rooms where floor space is limited. It provides organized storage without crowding the layout.
To create this cabinet, build or install a tall unit with multiple shelves. Secure it to the wall for stability. Organize items based on usage. This method improves storage capacity while maintaining a compact footprint.
Idea 9: Minimal Wall Decor Arrangement
Setup Method
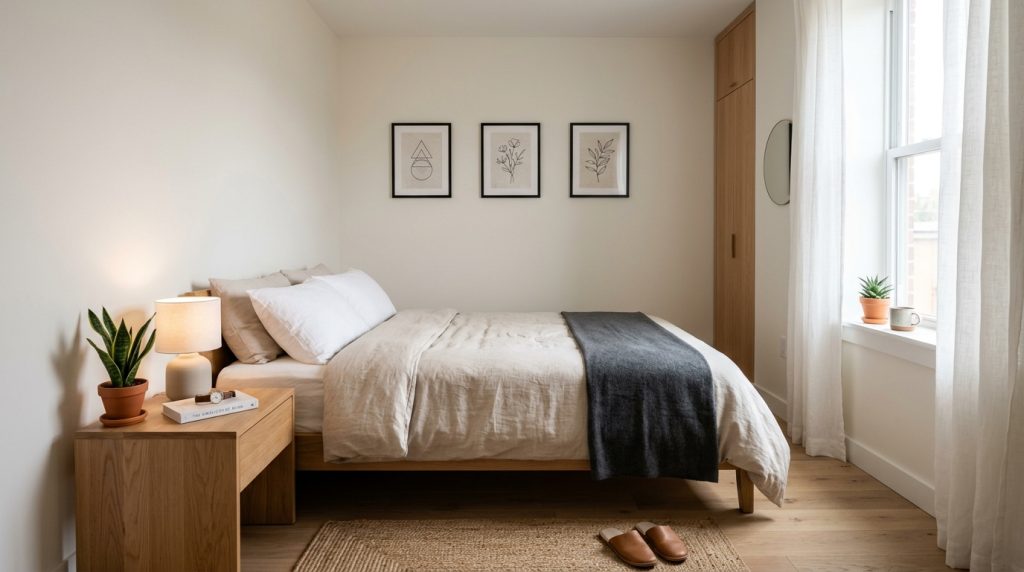
Minimal wall decor focuses on limited but meaningful decoration. This approach avoids overcrowding and maintains visual clarity. It supports a clean and structured aesthetic.
To set up this design, select a few decor items such as frames or artwork. Arrange them evenly on the wall. Maintain spacing to avoid clutter. This method enhances the room without overwhelming the design.
Idea 10: Curtain and Textile Refresh
How to Create
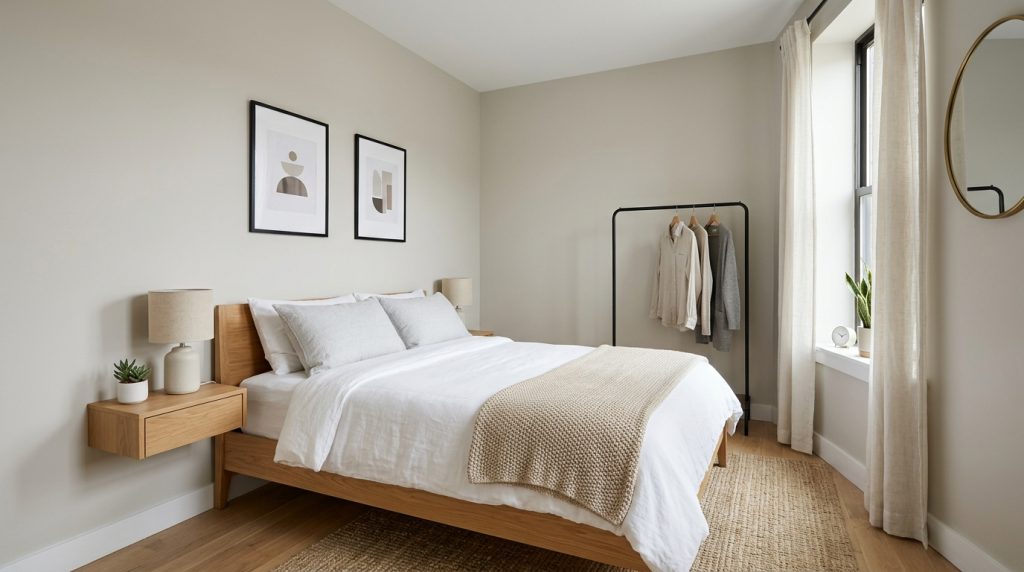
Updating curtains and textiles improves the overall appearance of the room. This idea focuses on fabric elements such as curtains, bedding, and cushions.
To create this update, choose light fabrics that allow natural light to pass through. Match colors with the room’s theme. Replace heavy materials with lighter options to improve brightness. This simple change enhances comfort and visual appeal.
Common Beginner Mistakes and How to Avoid Them
Common mistakes include overcrowding the room with furniture and ignoring proper measurements. Always measure space before adding new items. Poor storage planning leads to clutter, so prioritize organization. Avoid using dark colors excessively, as they reduce visual space. Ensure proper lighting placement to maintain balance. Careful planning prevents these issues.
Practical Tips for Better Results
Use vertical space effectively to maximize storage. Keep the layout simple for better movement. Select lightweight furniture for flexibility. Maintain a consistent color scheme. Plan each step before execution to avoid errors. These practical tips improve efficiency and overall results.
Styling, Presentation, or Organization Ideas
Arrange items in a balanced manner to maintain order. Use storage boxes for hidden organization. Keep frequently used items accessible. Maintain symmetry for visual clarity. Use lighting to highlight key areas. These methods enhance presentation.
Budget or Time Planning
Set a budget before starting the project. Use cost-effective materials to reduce expenses. Plan tasks in stages to manage time efficiently. Avoid unnecessary purchases. Proper planning ensures a smooth process.
Creative Expansion and Advanced Inspiration
Advanced ideas include adding custom shelving, integrating lighting systems, or combining textures for depth. Experiment with layered designs to create variation. These creative ideas allow further development of the project while maintaining structure and usability.